Block 01Retail
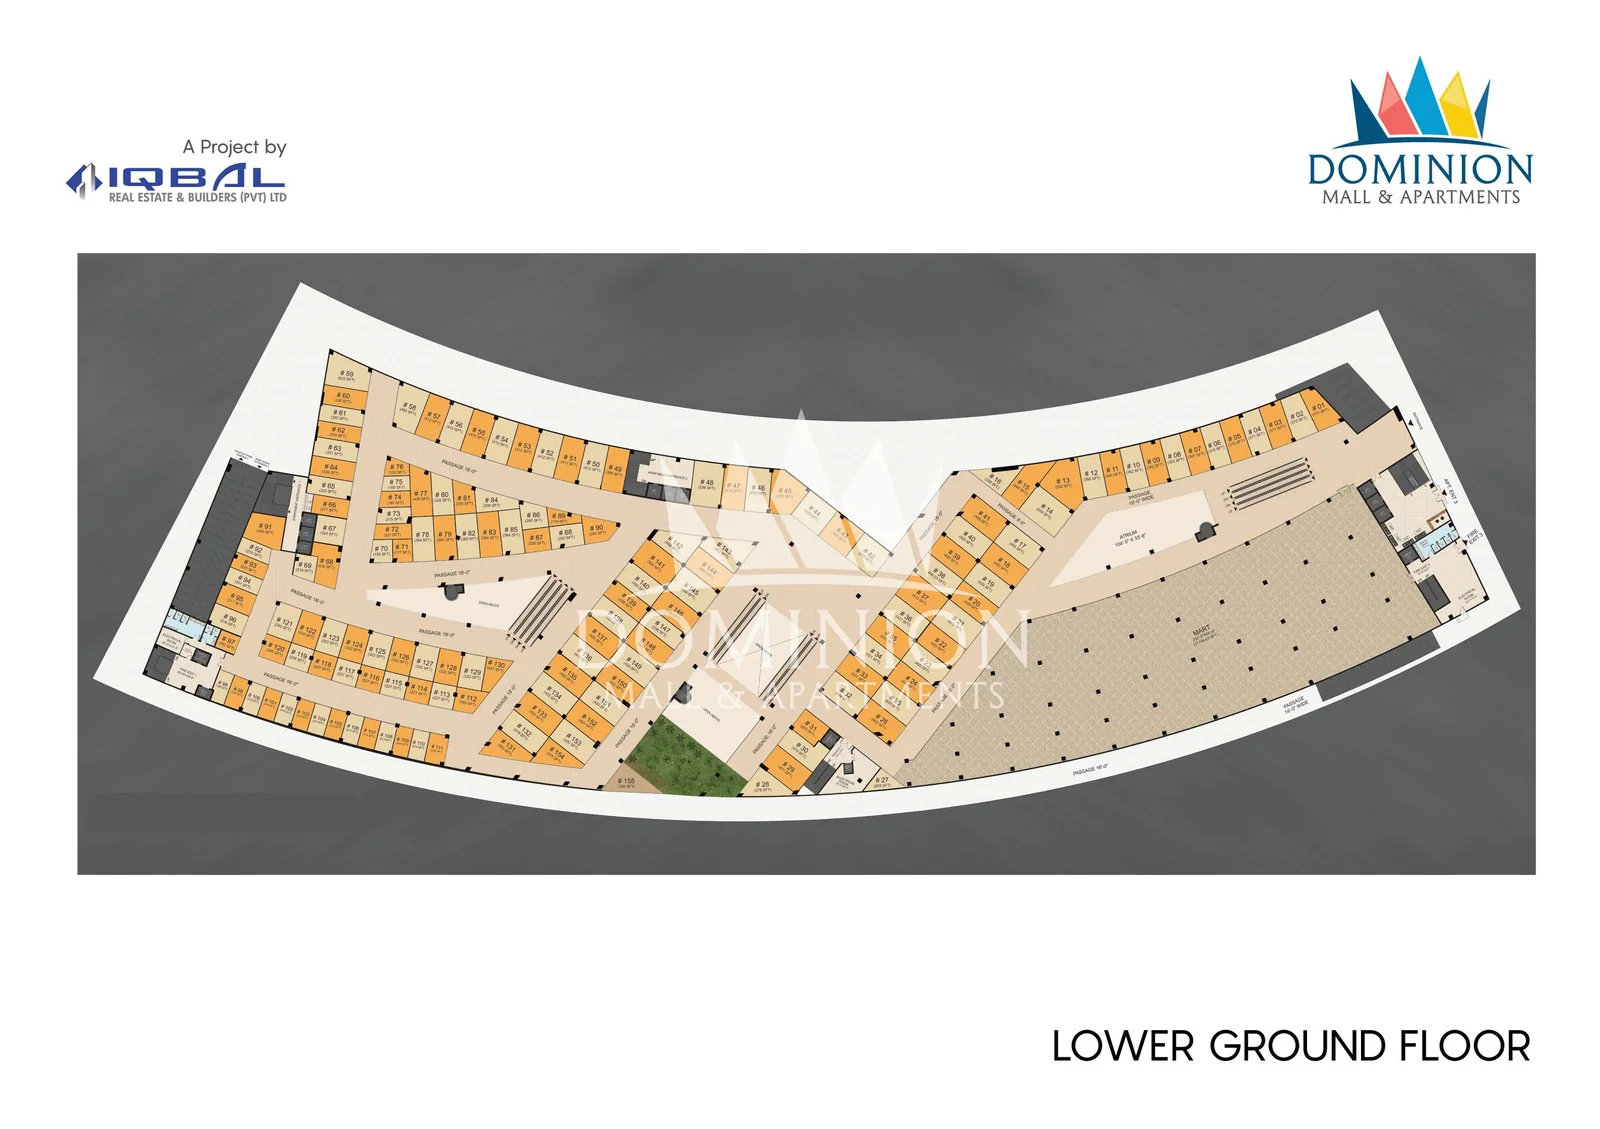
Lower ground floor
Cash & carry store, dedicated outlets and offices
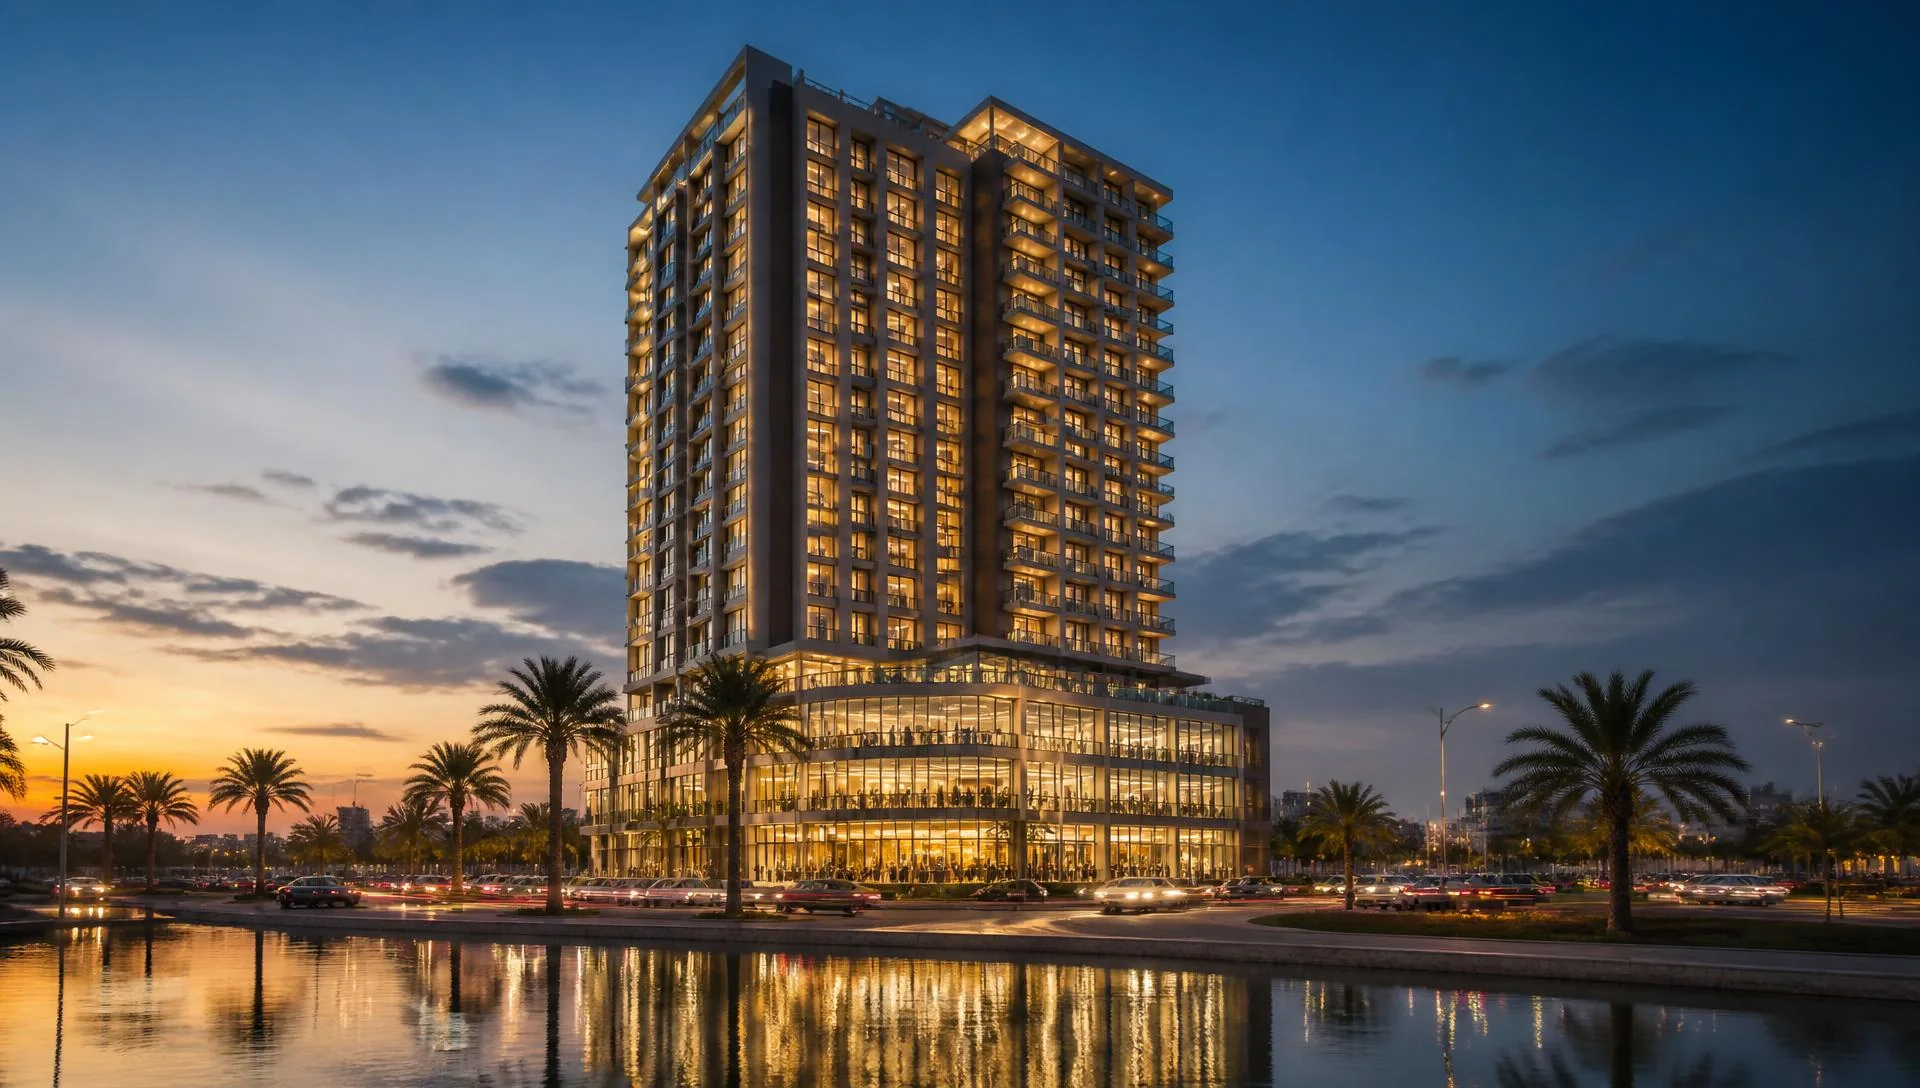
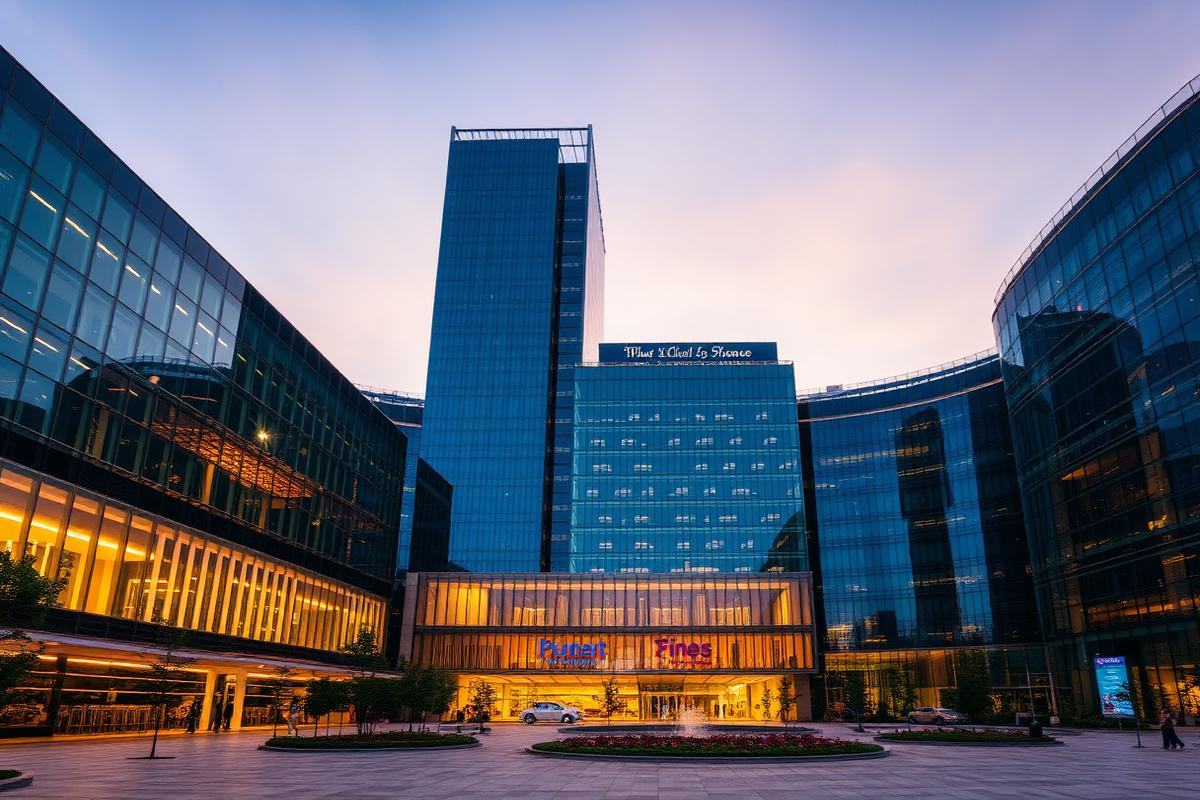
The first mega indoor shopping mall in Bahria Town Phase 7 & 8 — 16 storeys of retail, entertainment and lake-view apartments at Lake View Chowk.
A 16-storey mixed-use landmark at Lake View Chowk, Bahria Town Phase 8 Rawalpindi — five retail levels, an entertainment and food-court floor, and eight floors of 1, 2 and 3 bed apartments above three basement parking levels.
Dominion Mall & Apartments stands directly in front of the Eden Lake View Block and the Statue of Liberty roundabout in Bahria Town Phase 8, Rawalpindi. The project is sponsored by M/S Iqbal Real Estate and Builders (Pvt) Limited, with Jamshed Khan and Associates as chief architect.
Spread over 37 Kanal at the main Lake View Chowk, it is the first mega indoor shopping mall serving Bahria Town Phase 7 and 8, and is easily reached from the main Bahria Expressway, Defence Villas and Safari Valley.
The tower rises 16 storeys. Three basement floors are dedicated to parking for residents and shoppers. The lower ground floor is planned for a cash-and-carry store with dedicated outlets and offices, the ground floor for international brands and the mezzanine for local brands. The second floor holds mixed commodities and a ladies market, the third floor entertainment and the food court, and the fourth to eleventh floors the apartments. The rooftop is reserved for the gym, spa and community club.
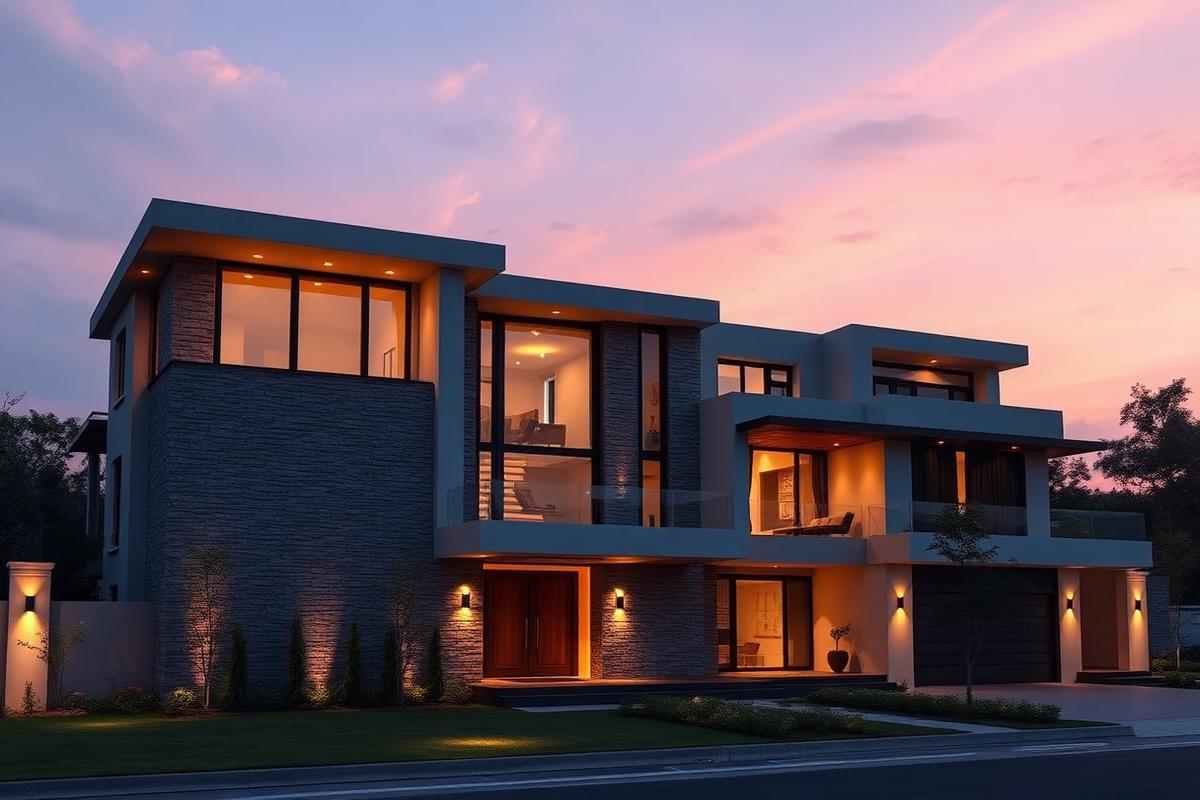
In total the project plans roughly 1,200 shops and 800 apartments. Apartments run from 375 sq ft studio units up to 2,358 sq ft three-bed homes, many with balconies opening to the lake view.
Lake View Chowk, Bahria Town Phase 8, Rawalpindi — every drive time below is measured from the society gate.
10 distinct blocks and phases inside Dominion Mall & Apartments — every plot size, every budget.
Cash & carry store, dedicated outlets and offices
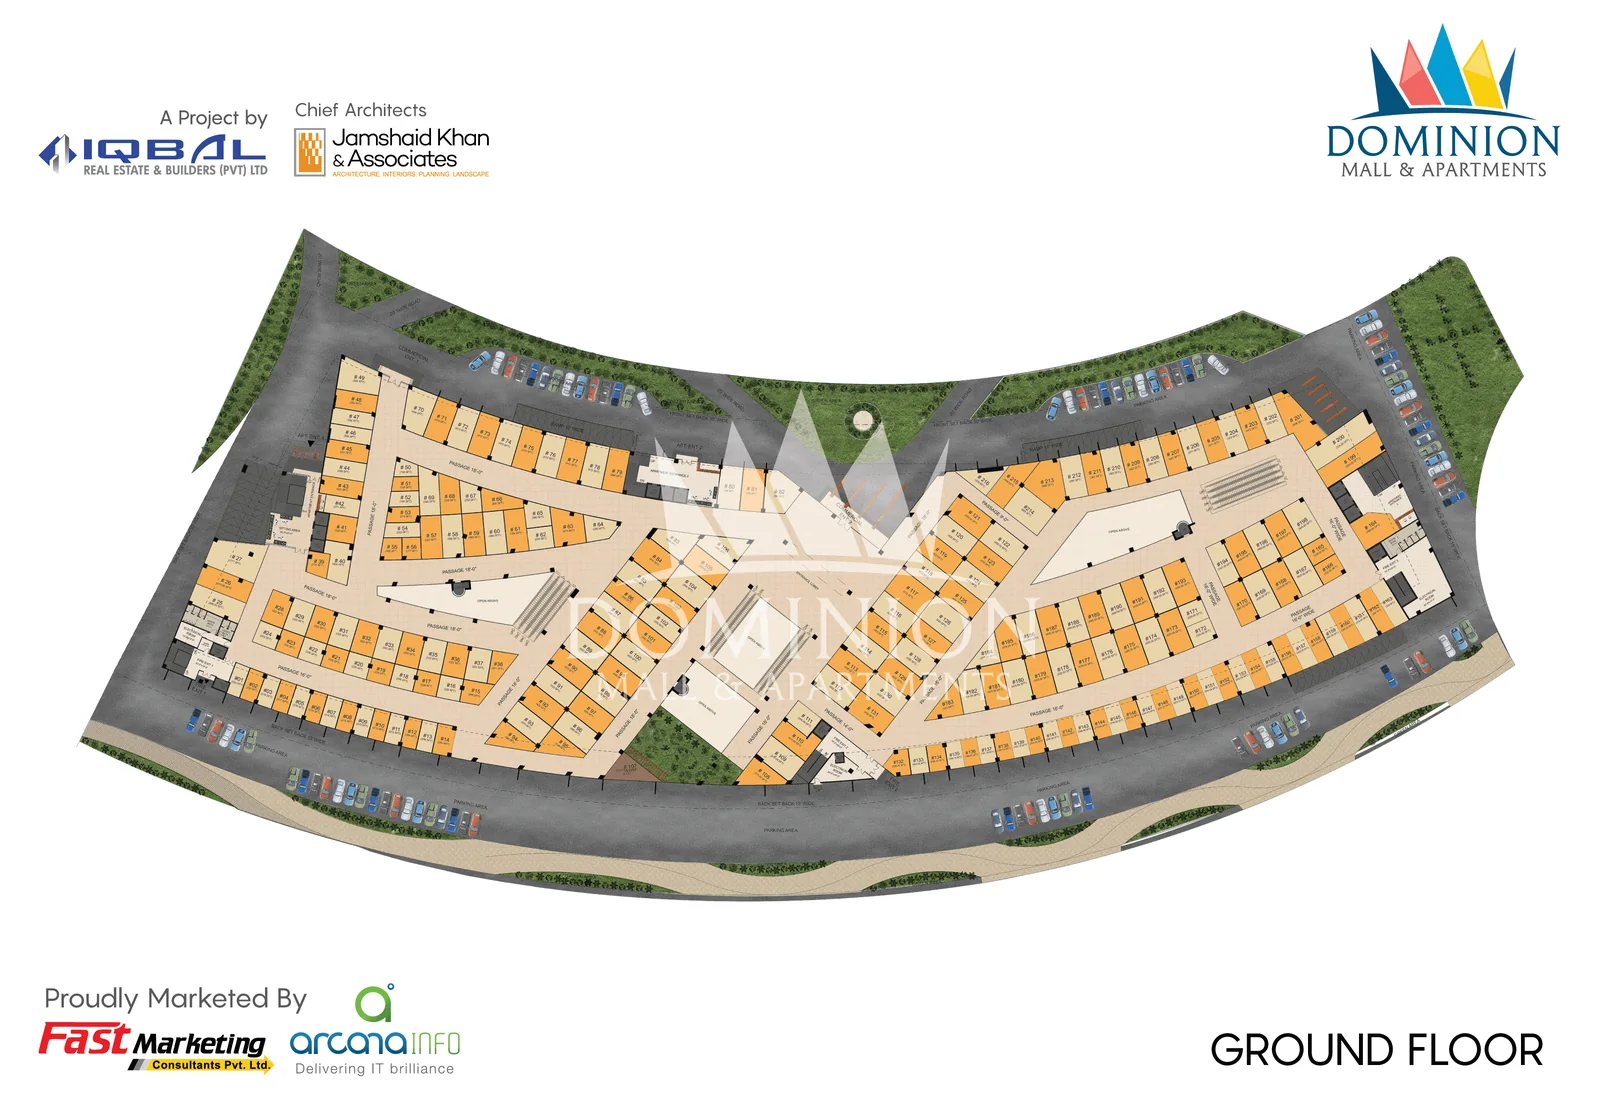
International shopping brands
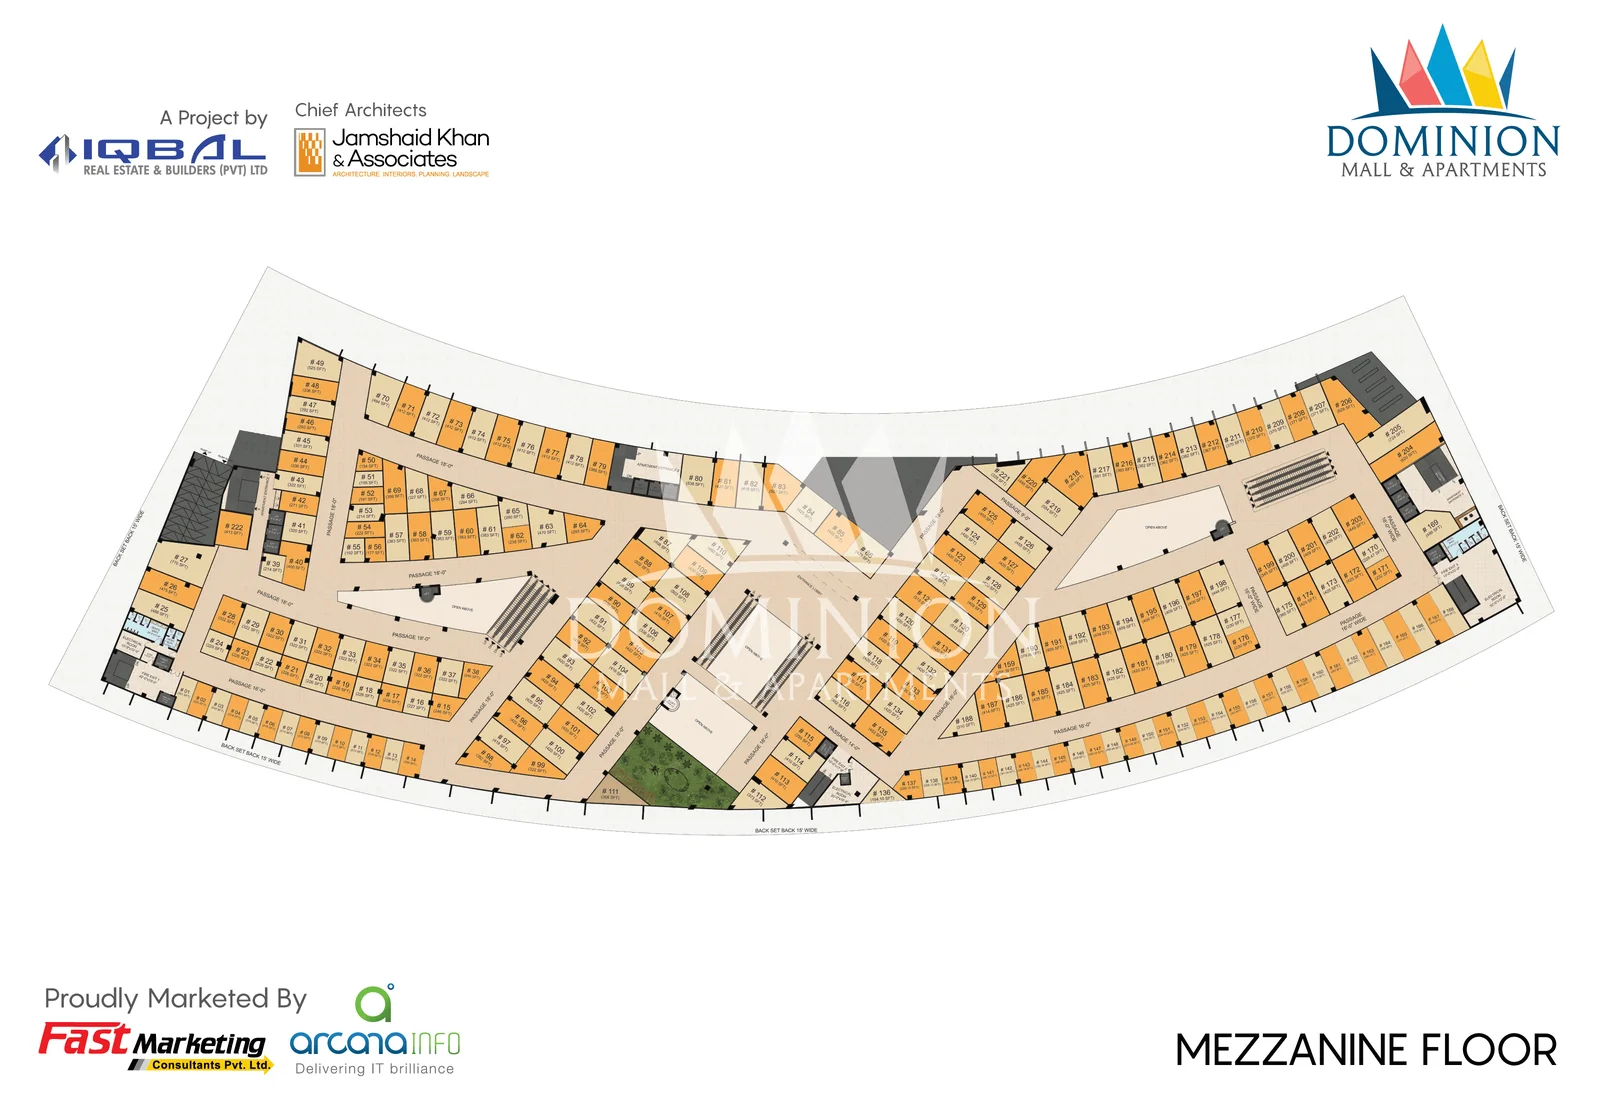
Local brands
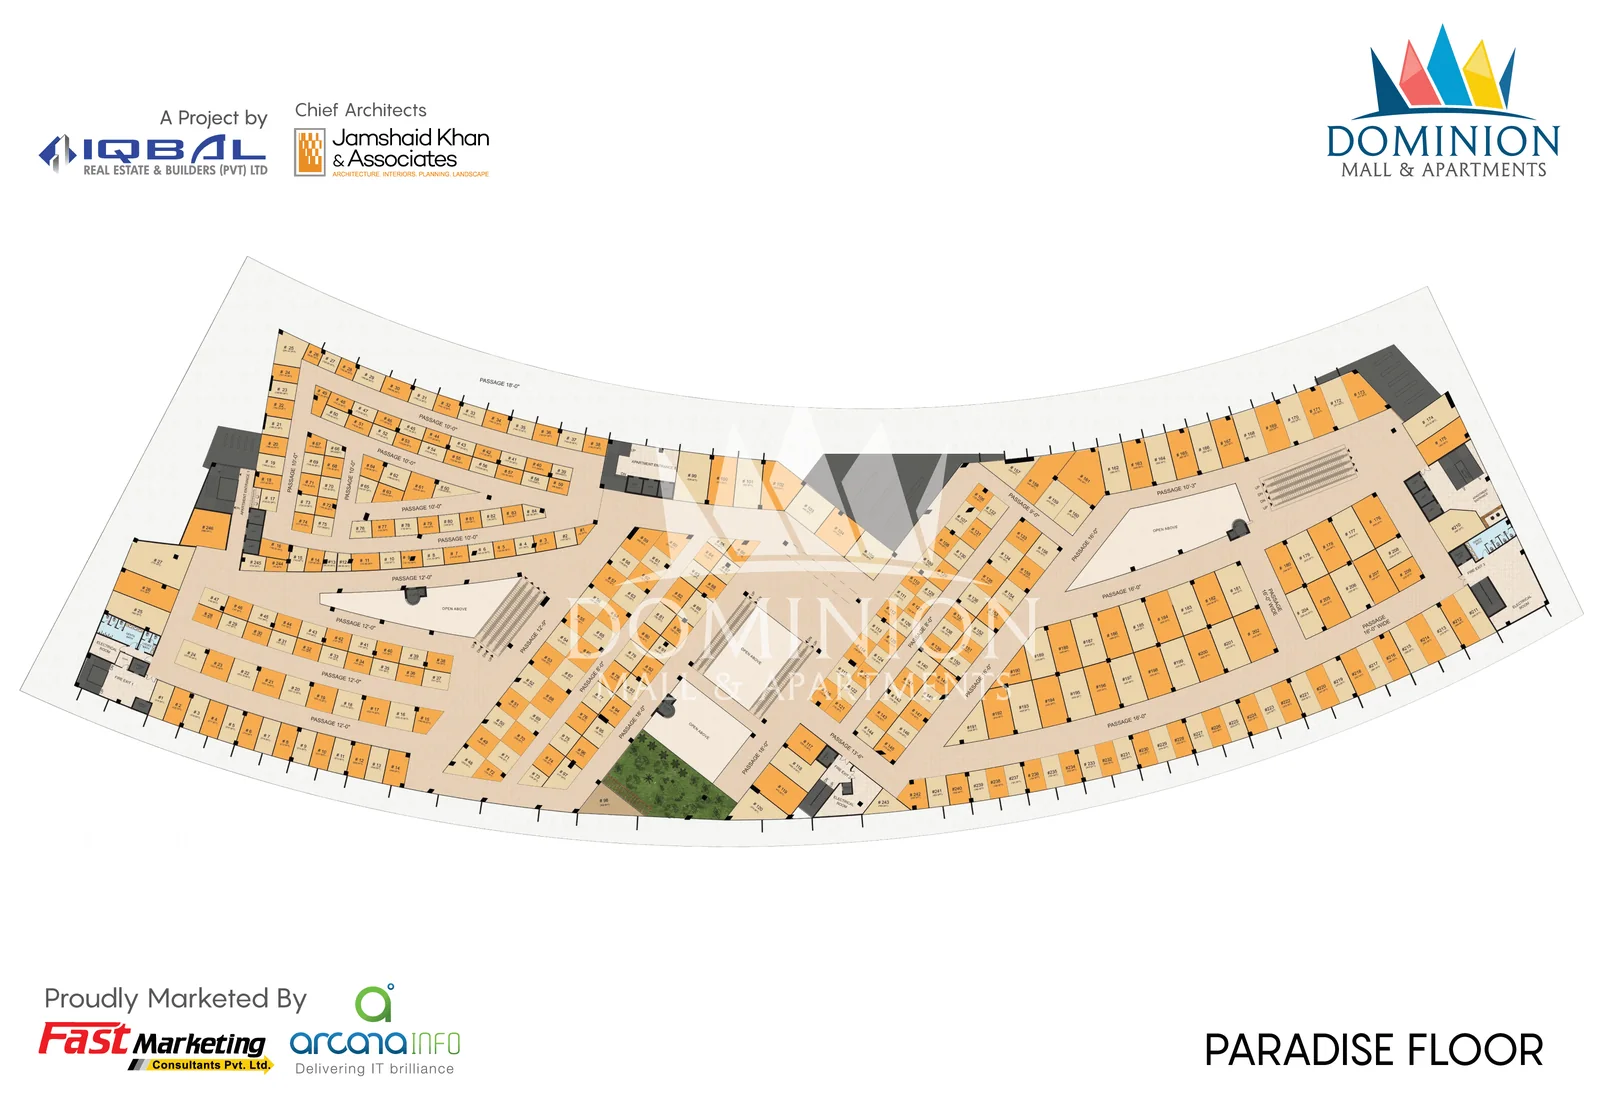
Mixed commodities and ladies market
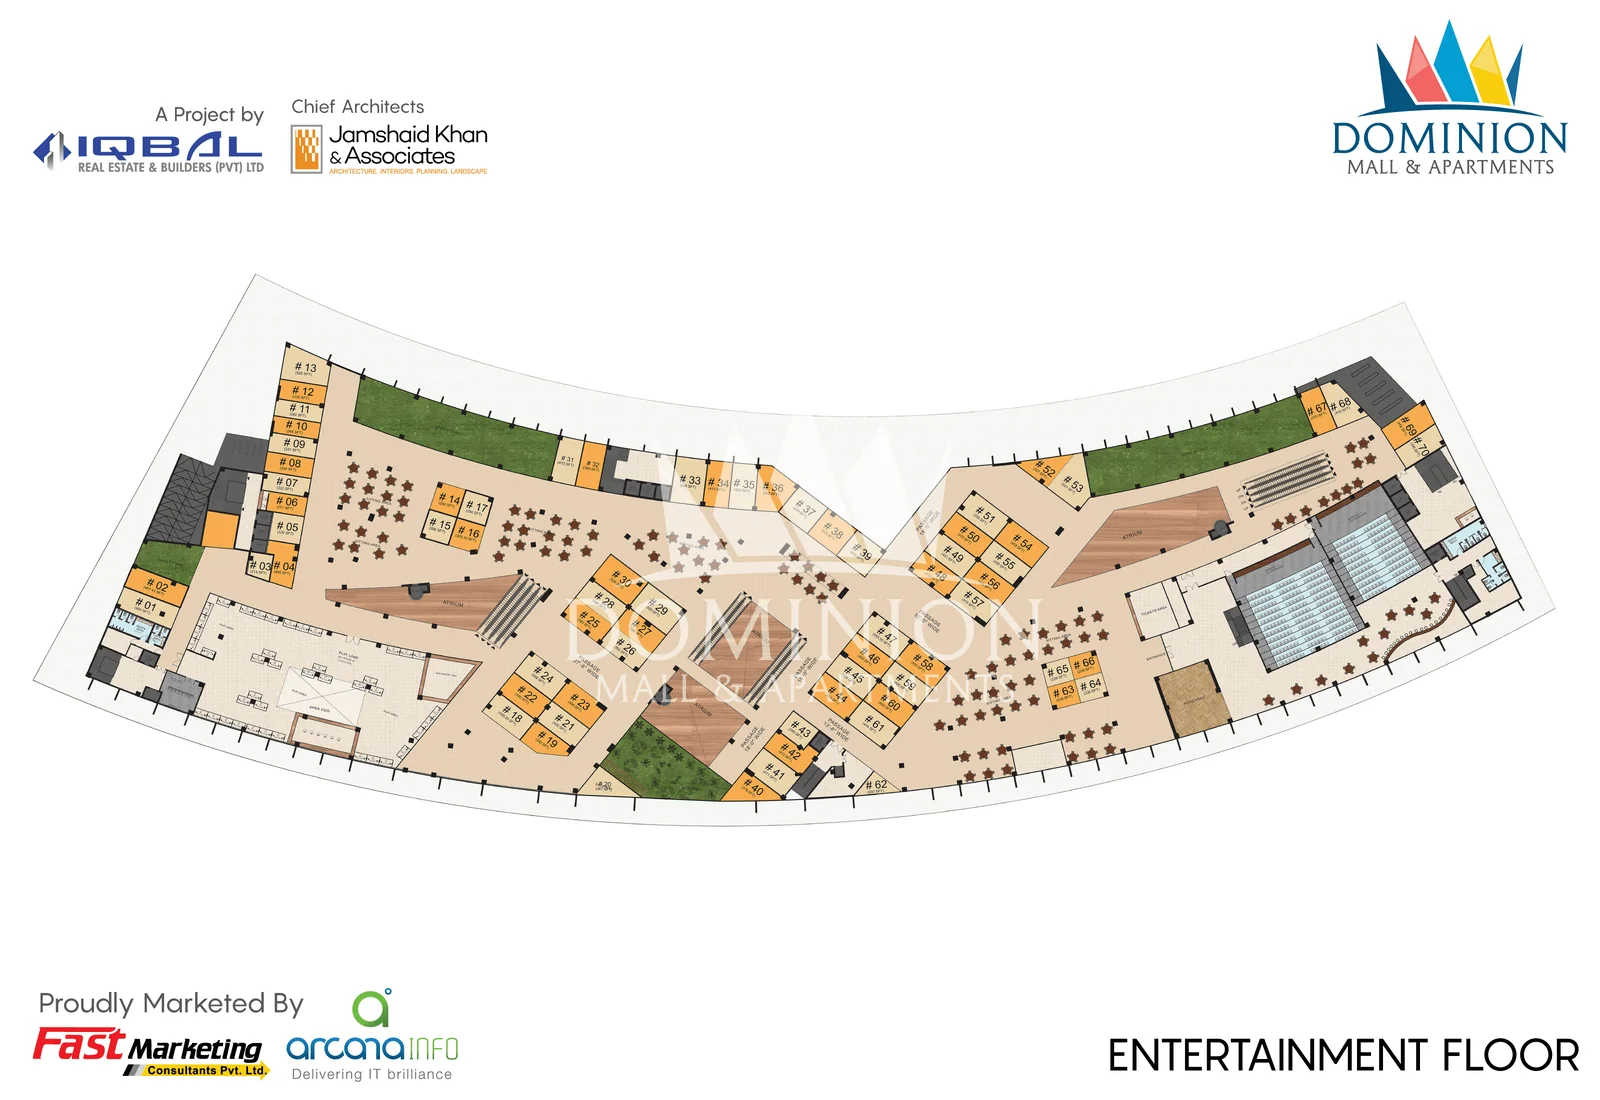
Entertainment zone, food court and ice skating rink
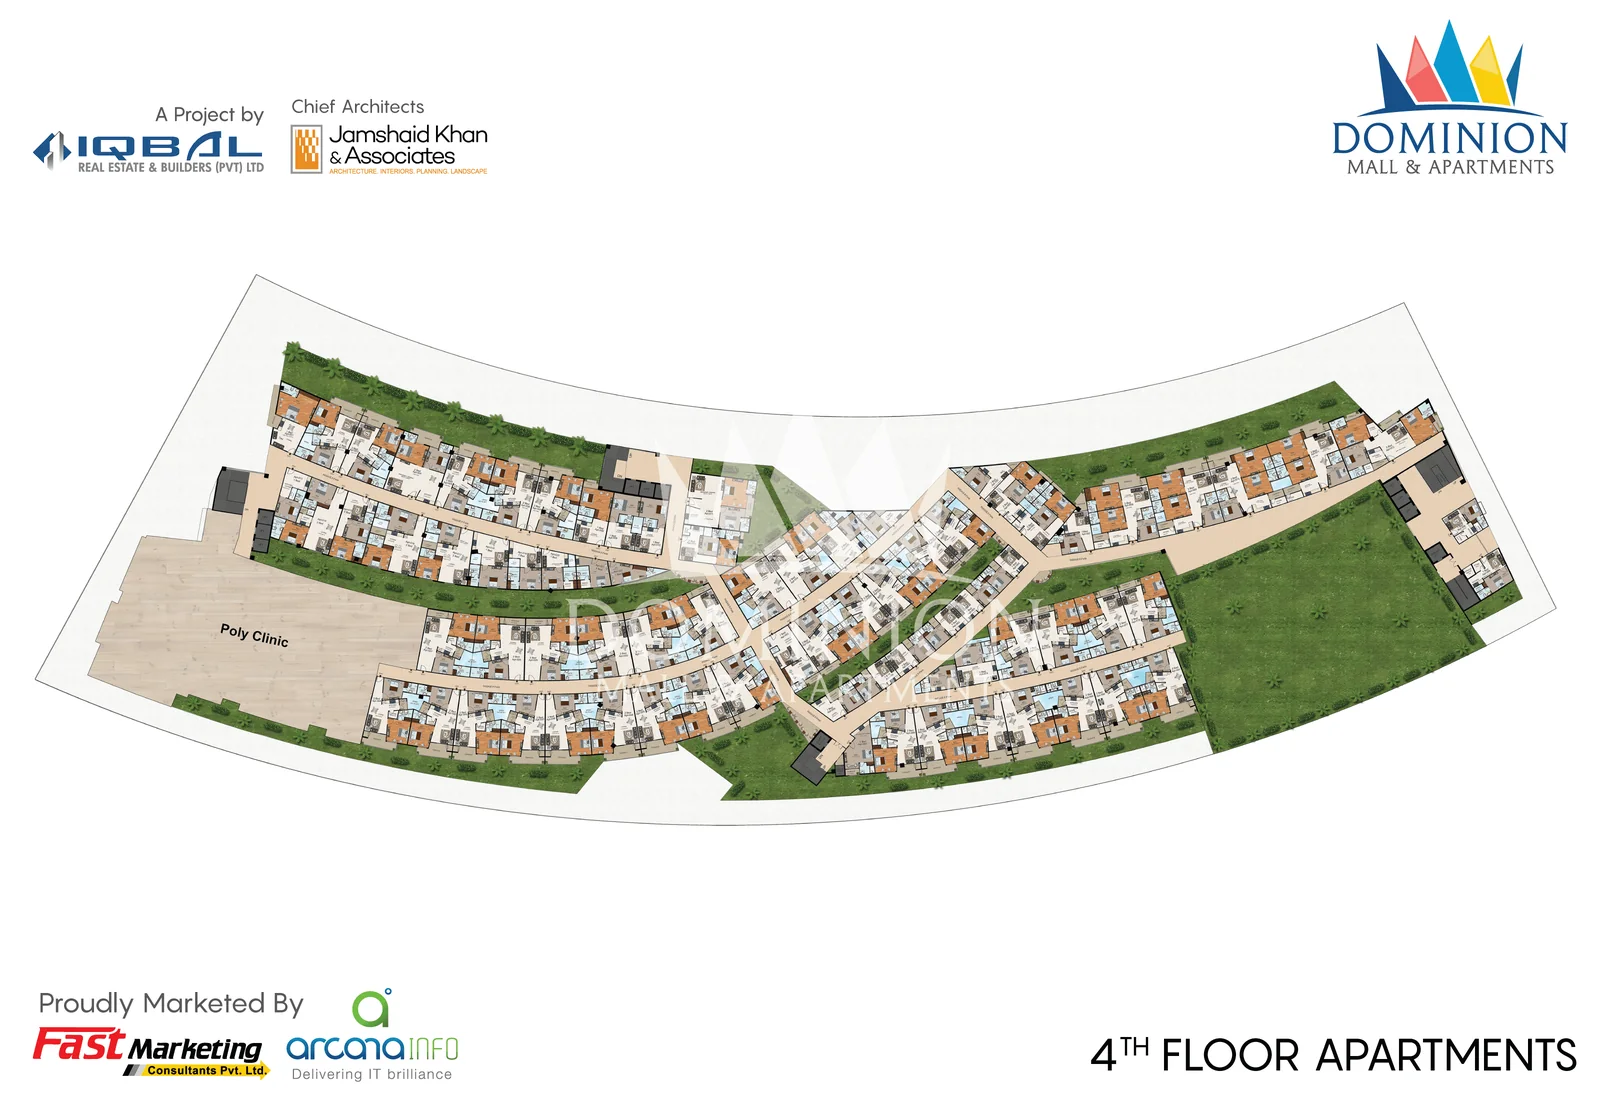
First apartment level above the mall podium
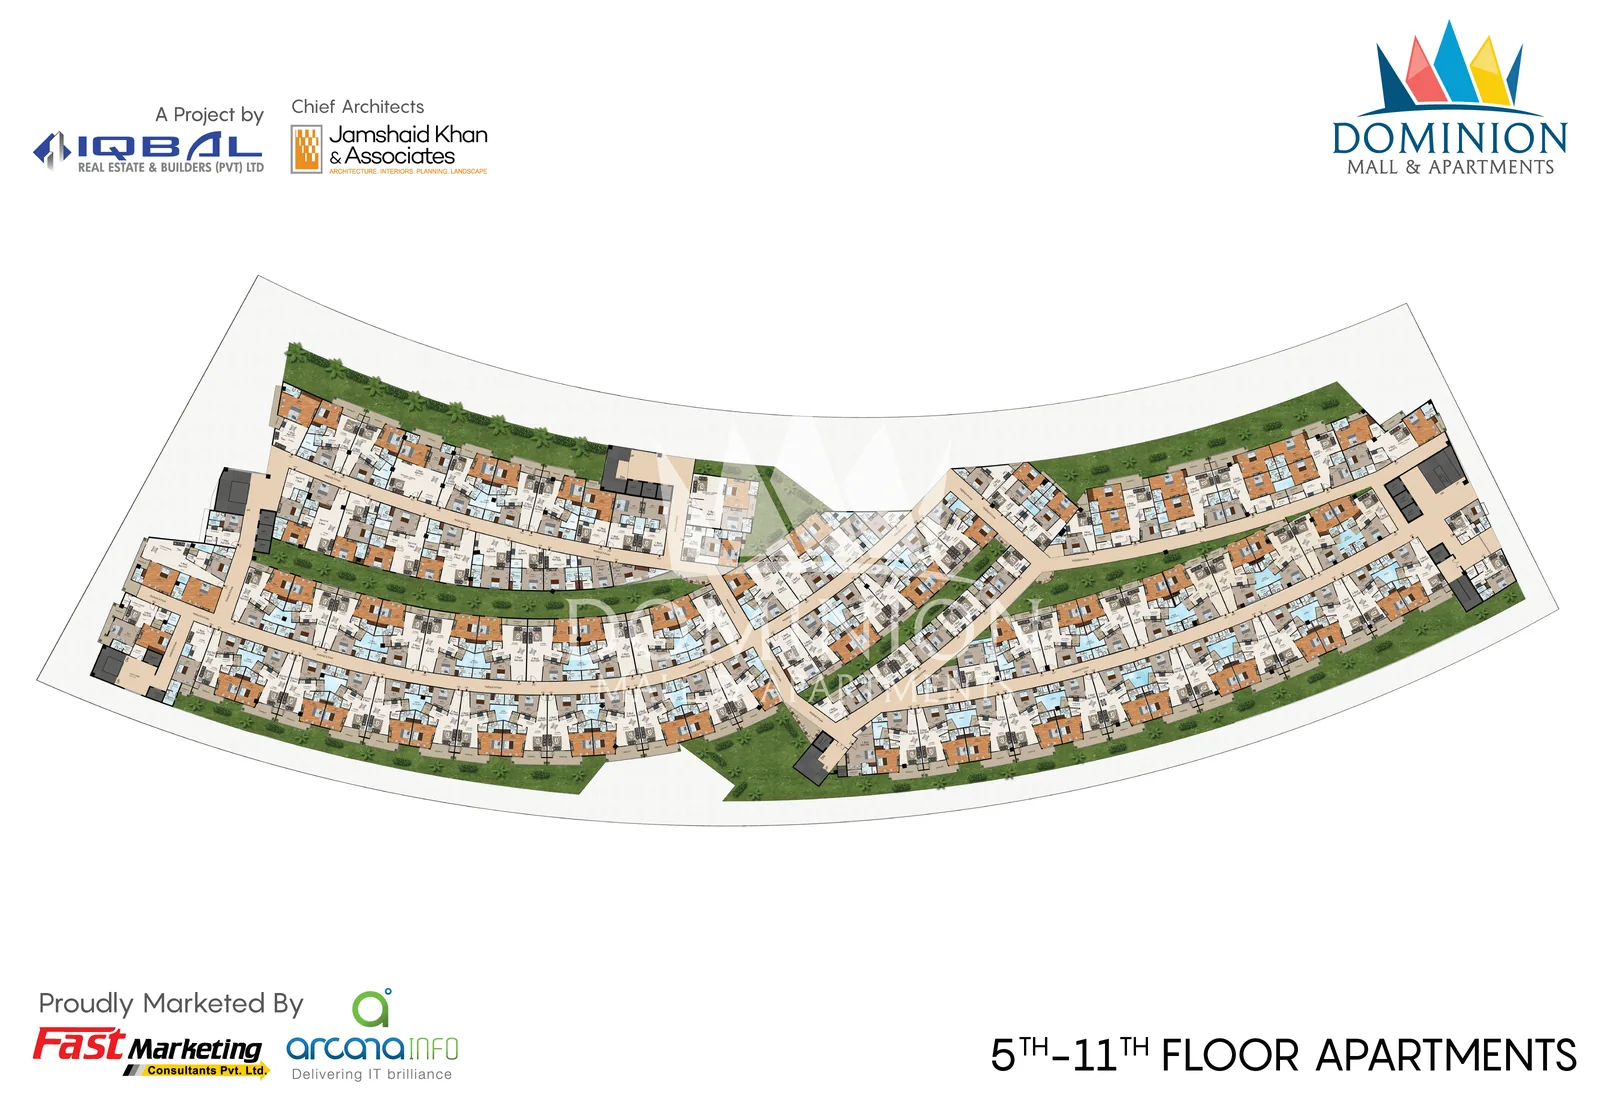
Typical apartment floors with lake-view balconies
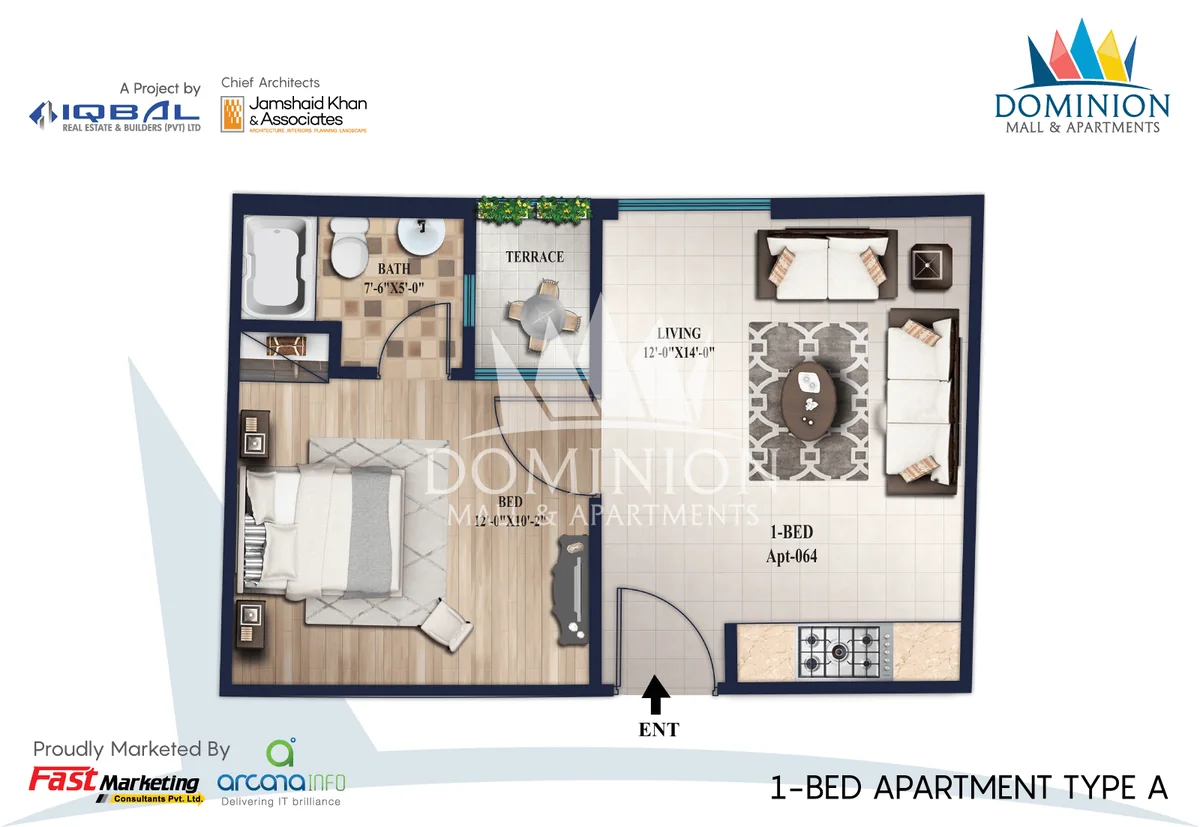
Studio and one-bed layouts
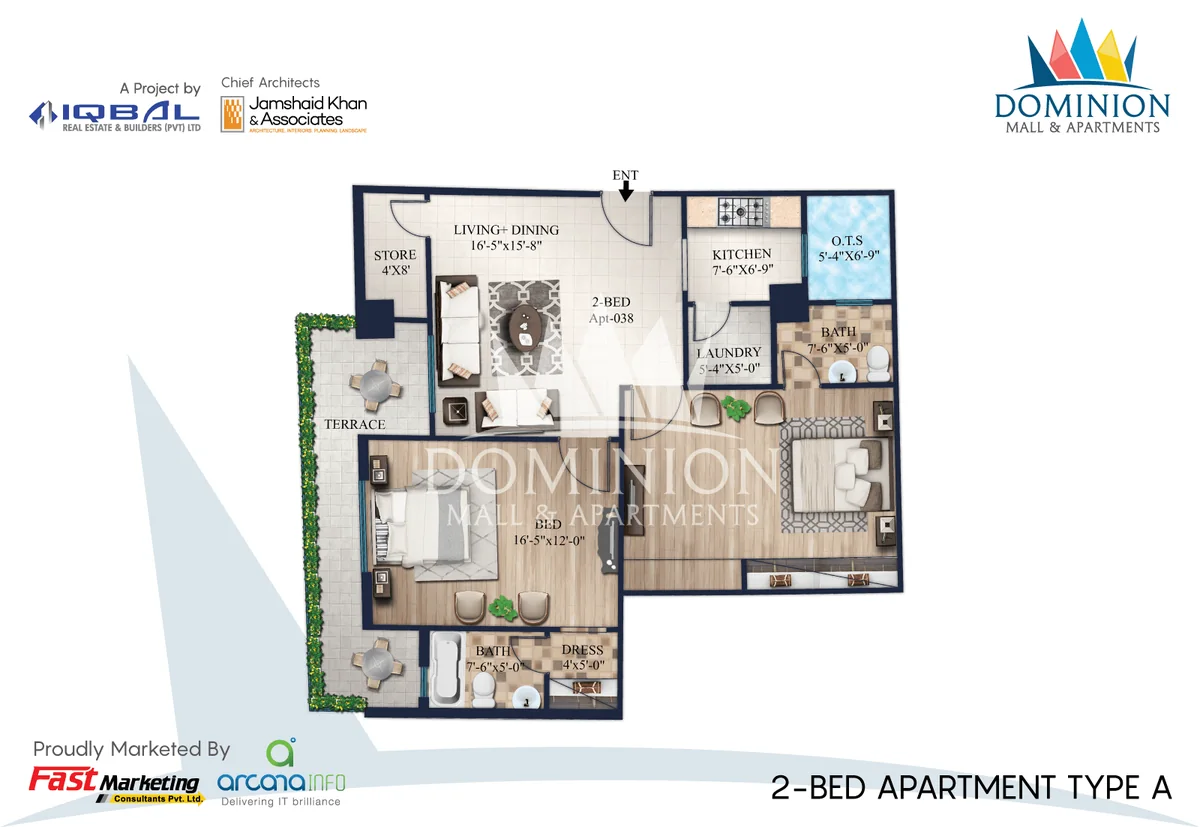
Two-bed family layout
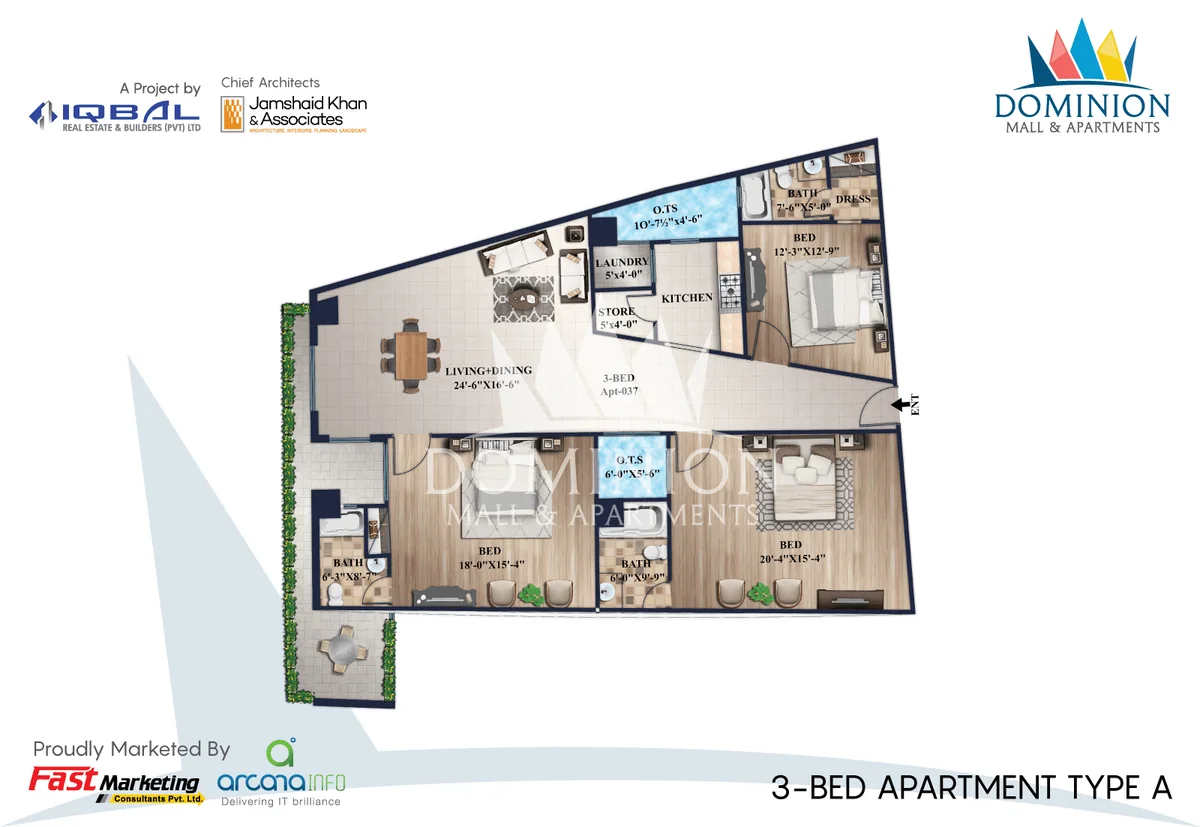
Largest apartment layout
Tap the plan to zoom, or download the official copy.
12 planned lifestyle, learning and leisure amenities across the master plan.
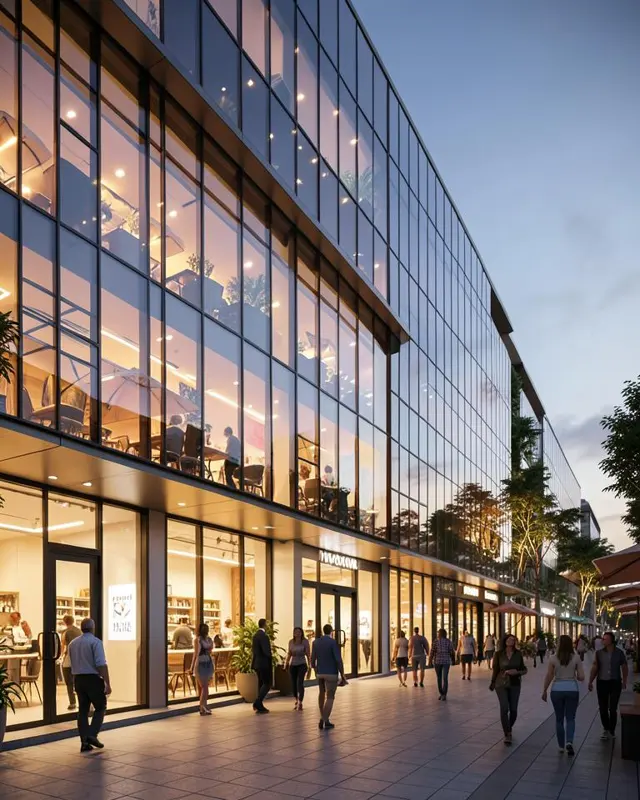
Around 1,200 shops across lower ground to entertainment level, with three atriums and wide passageways.
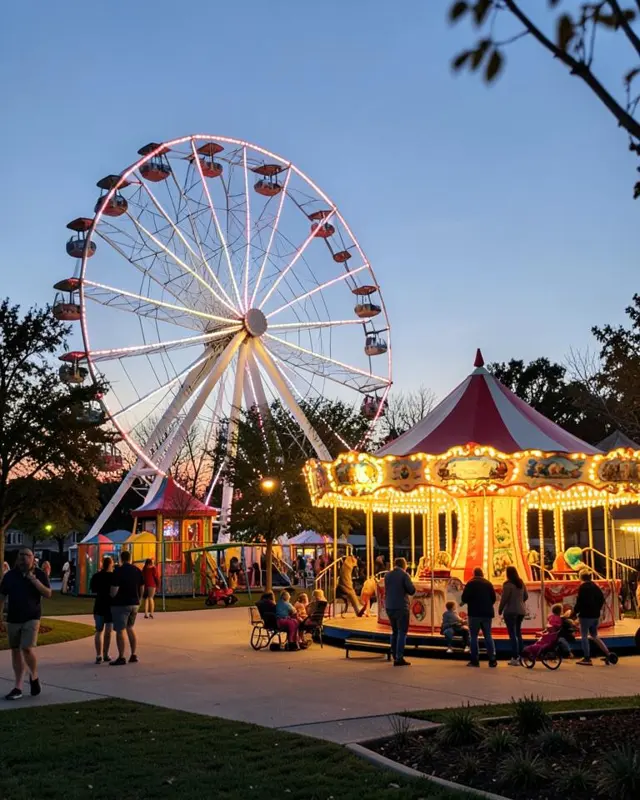
Third floor dedicated to family entertainment and dining.
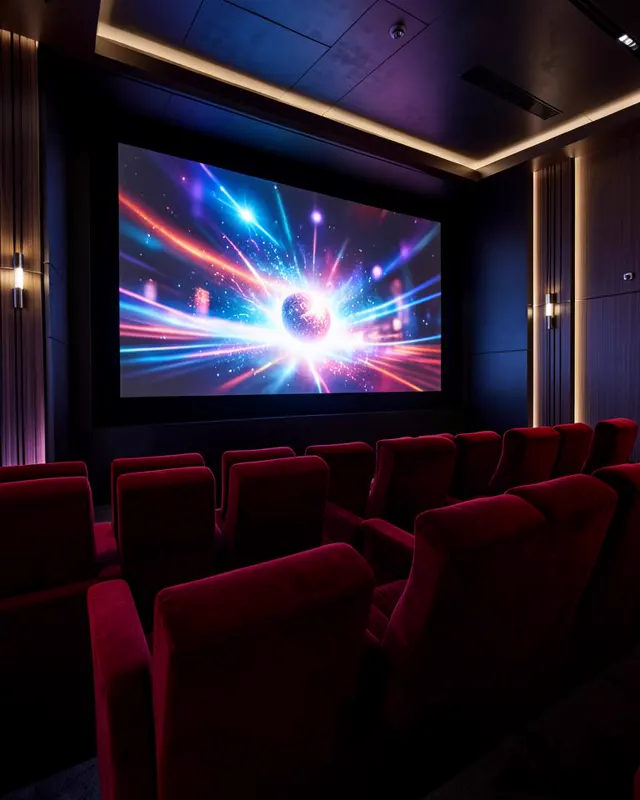
Extensive play zone and leisure attractions inside the mall.
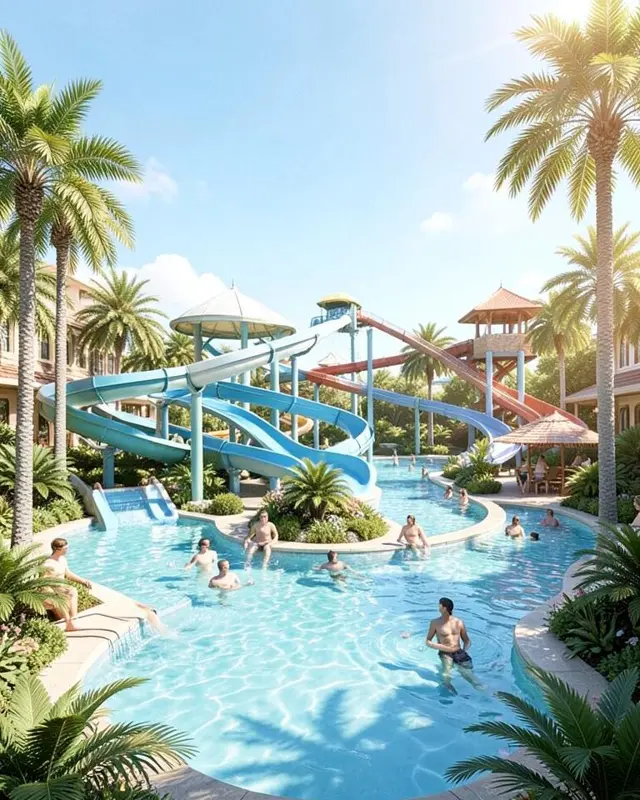
A rare indoor attraction planned inside the entertainment level.
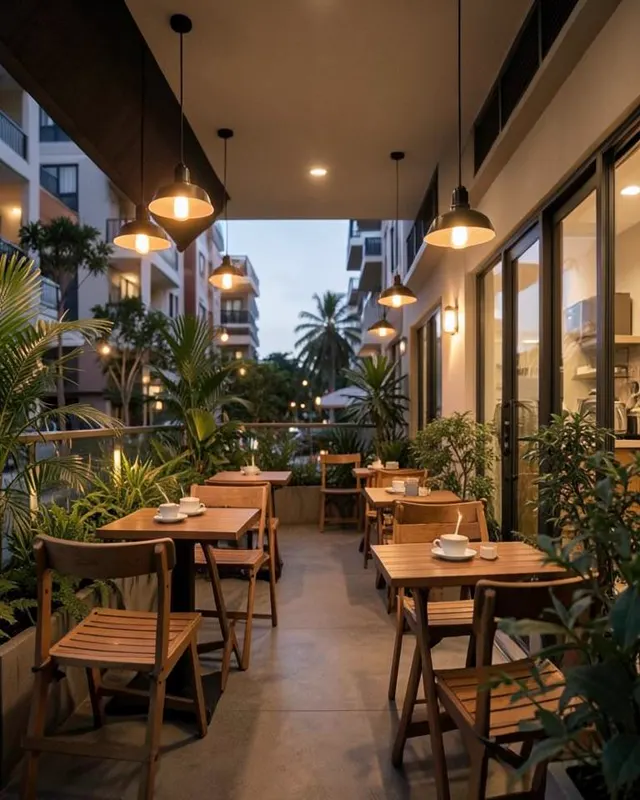
Food court and café outlets alongside branded retail.
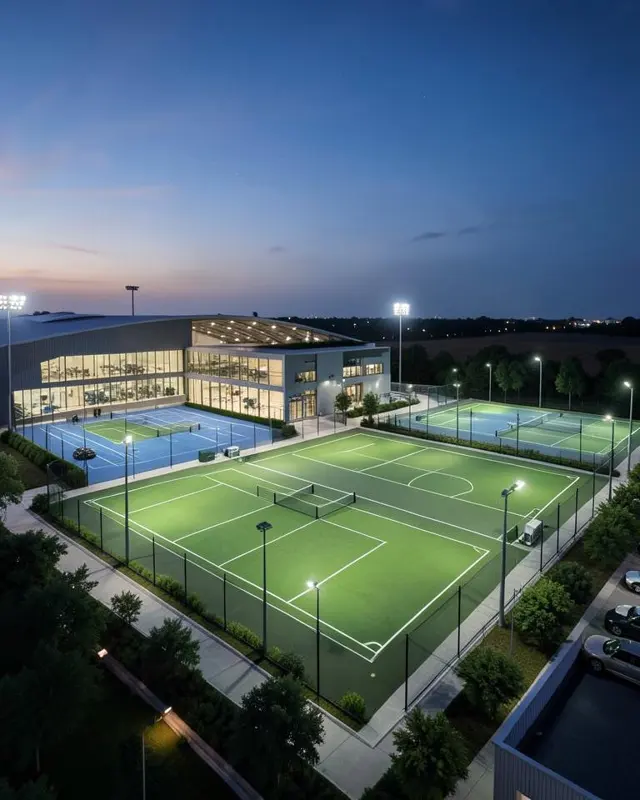
Rooftop level reserved for the infinity pool, spa, gym and community club.
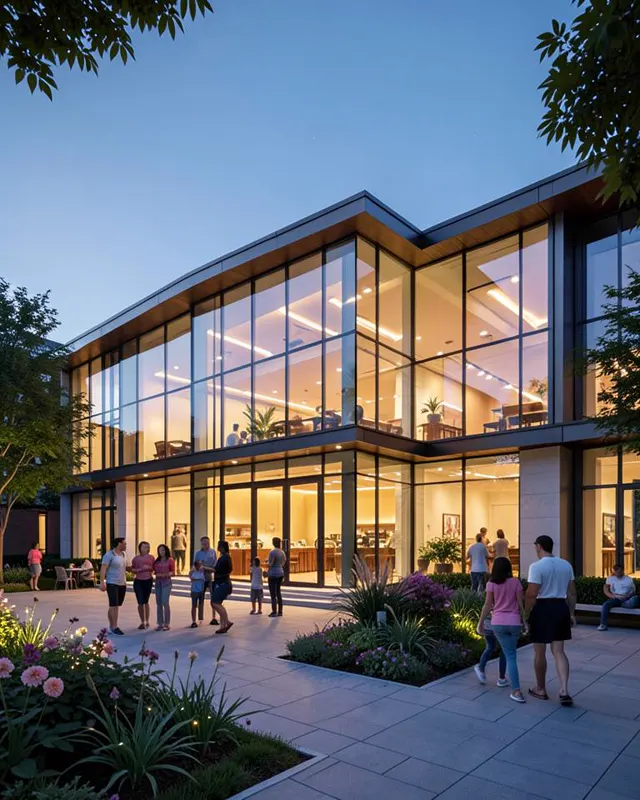
Residents club space for gatherings and events.
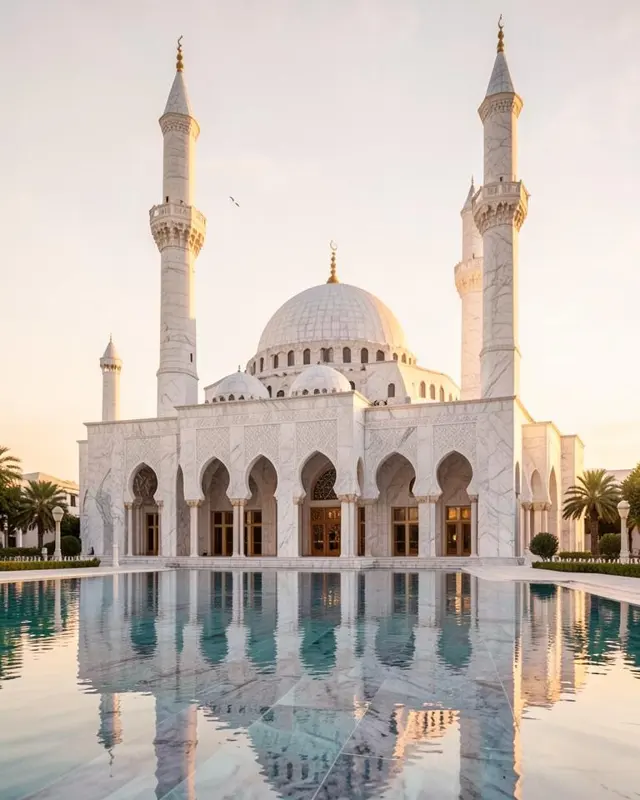
Designated prayer areas for shoppers and residents.
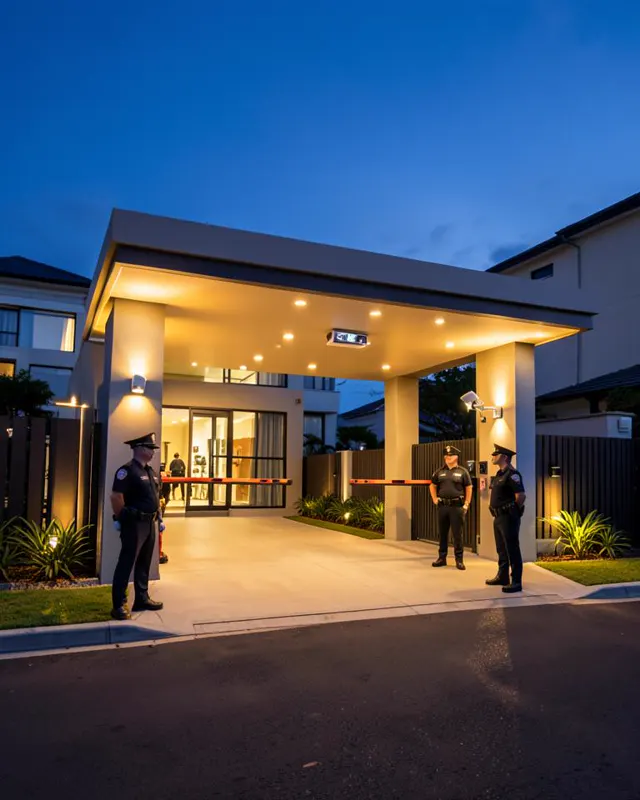
Round-the-clock security crew with modern surveillance across the building.
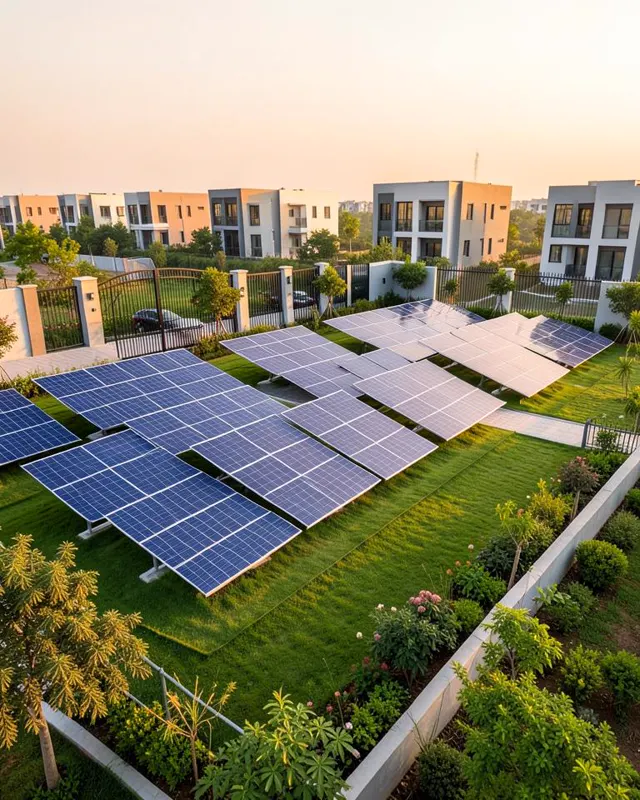
24/7 power availability with standby arrangements for mall and apartments.
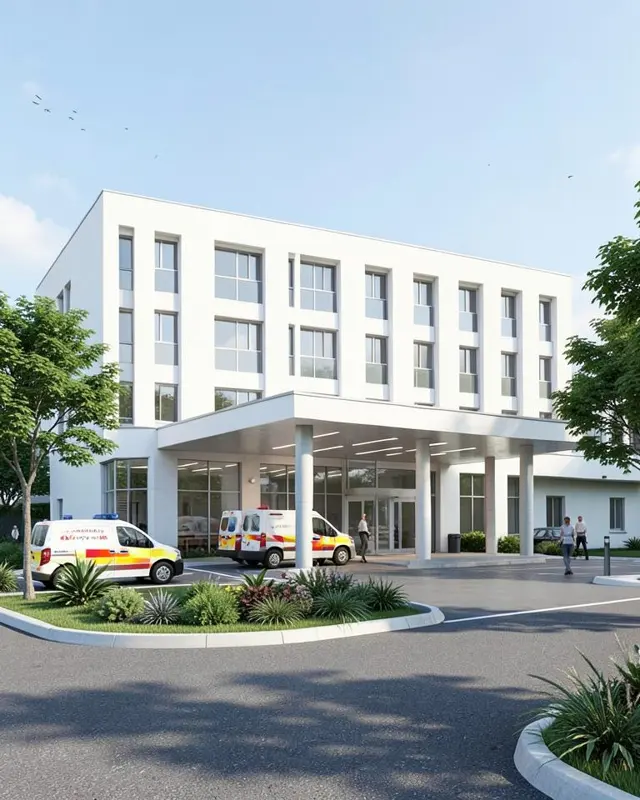
First aid assistance on the premises for shoppers and residents.
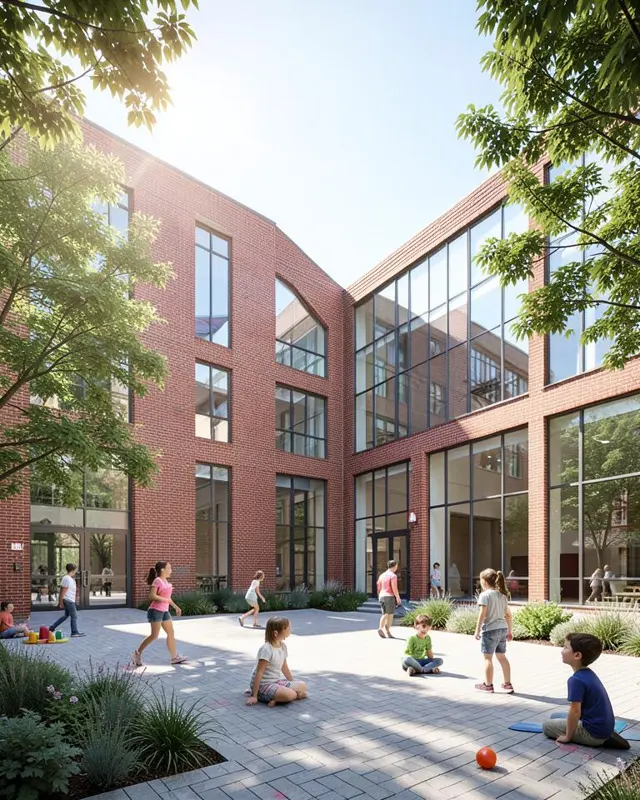
Day care centre and children play land for resident families.
Figures are indicative and drawn from the developer's published rates. Confirm with our team before committing.
| Floor | Size range | Rate per sq ft |
|---|---|---|
| Lower ground floor | 153 – 592 sq ft | PKR 45,000 |
| Ground floor | 154 – 771 sq ft | PKR 55,000 |
| Mezzanine floor | 154 – 770 sq ft | PKR 42,000 |
| Paradise floor | 87 – 775 sq ft | PKR 40,000 |
| Entertainment floor | 203 – 533 sq ft | PKR 50,000 |
| 1st – 8th floor apartments | 375 – 2,358 sq ft | PKR 7,500 |
At the main Lake View Chowk in Bahria Town Phase 8, Rawalpindi, directly in front of the Eden Lake View Block and the Statue of Liberty roundabout, with access from the main Bahria Expressway.
It is sponsored by M/S Iqbal Real Estate and Builders (Pvt) Limited, with Jamshed Khan and Associates as chief architect.
Retail shops across five commercial levels and 1, 2 and 3 bed apartments on eight residential floors — roughly 1,200 shops and 800 apartments in total.
From 375 sq ft studio units up to 2,358 sq ft three-bed apartments, many with balconies opening to the lake view.
Pricing is per square foot by floor — for example PKR 55,000 per sq ft on the ground floor and PKR 7,500 per sq ft for apartments. Multiply the rate by the unit size. Ask us for the current verified rate list.
20% down payment, 60% in 16 quarterly or 48 monthly instalments and 20% on possession. Category charges apply for lake view, corner and boulevard units.
Yes — three basement floors are dedicated to parking for residents and shoppers, with separate parking and valet services for apartment owners.
The building is under construction. Handover dates published by the marketing source are out of date, so contact us for the current construction and possession status.
Tell us your budget and preferred block. A Property Complex consultant replies with verified options, transfer costs and a site-visit slot — usually within the hour.